
Calibo projects / Workplace / Spitalfields, London
Paxton House
Lighting across adaptable offices, meeting spaces and social areas at Paxton House.

All the lighting
Peldon Rose
6,563 sq ft ready-to-work offices
Lighting in the space
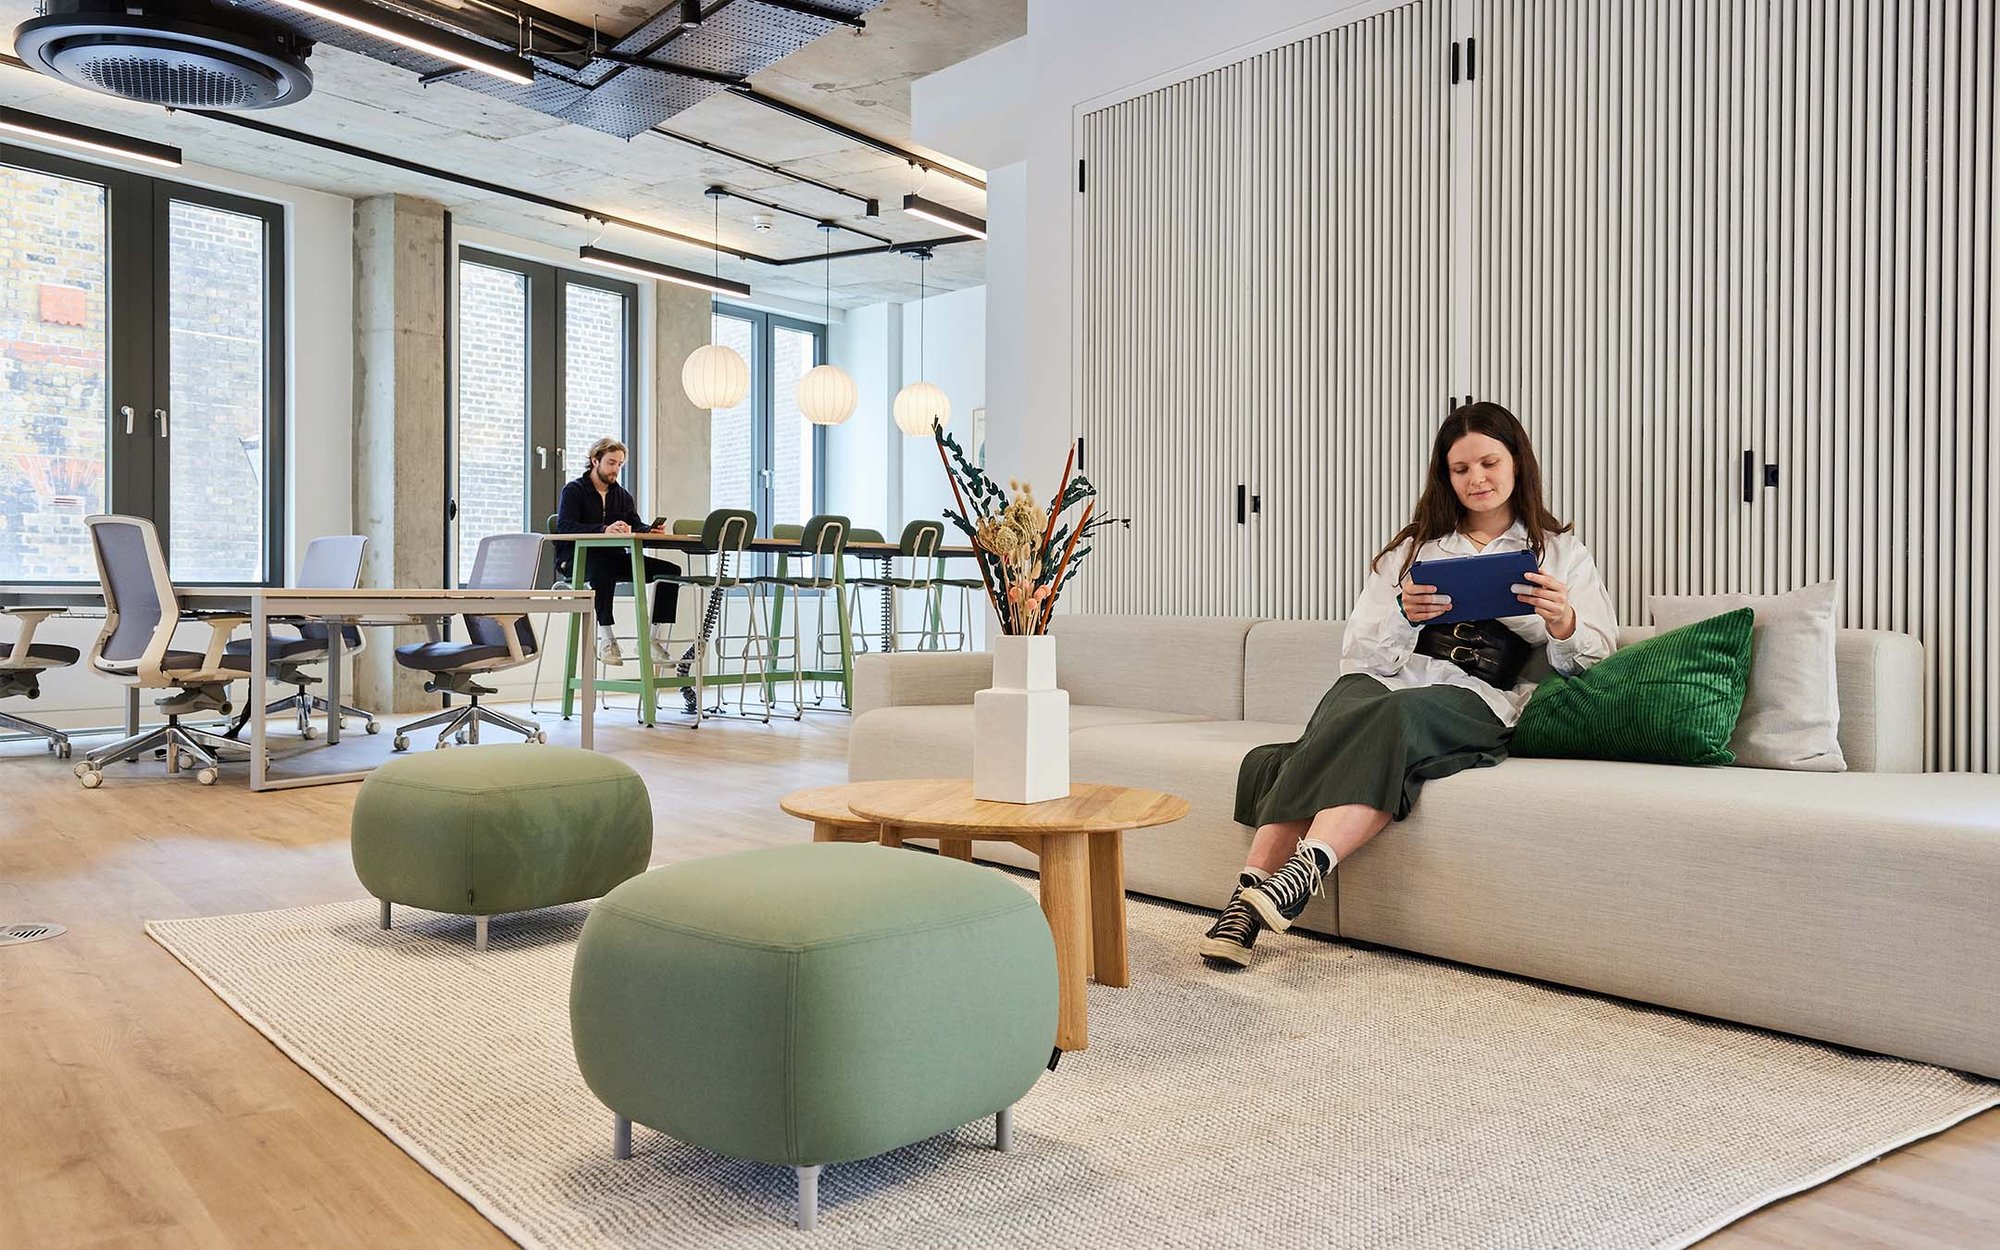
The photographs show slim suspended linear fittings against an exposed concrete soffit. Their simple runs give the open work and collaboration areas a clear lighting rhythm without concealing the building’s character.
Pendant fittings mark tables and softer seating zones, while the glazed meeting rooms bring daylight into the interior. The mix of lighting supports the flexible ready-to-work layout described by Peldon Rose.
Calibo’s role was all the lighting. Peldon Rose delivered the wider project. Specific fitting schedules and performance data can be added when Calibo’s records are available.

Project credit
Calibo: all the lighting. Wider project: Peldon Rose.