Calibo projects / Workplace / London SW1
Carlton House Terrace
Lighting for a flexible office floor that can serve an incoming occupier or extend the neighbouring headquarters.
Calibo contribution
All the lighting
Wider project
Zentura
Setting
5,000 sq ft self-contained office floor
Lighting in the space
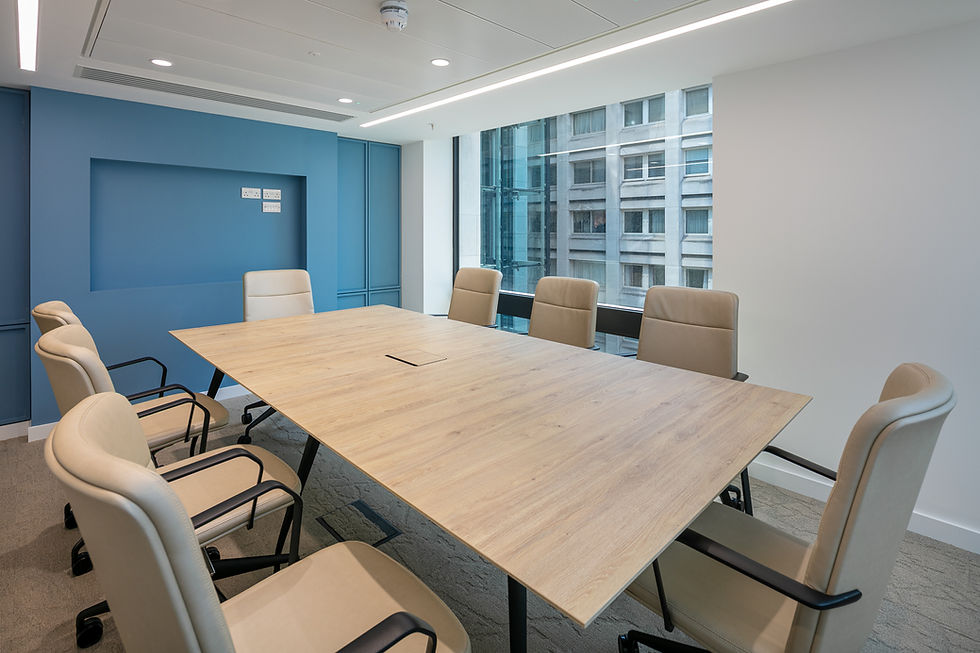
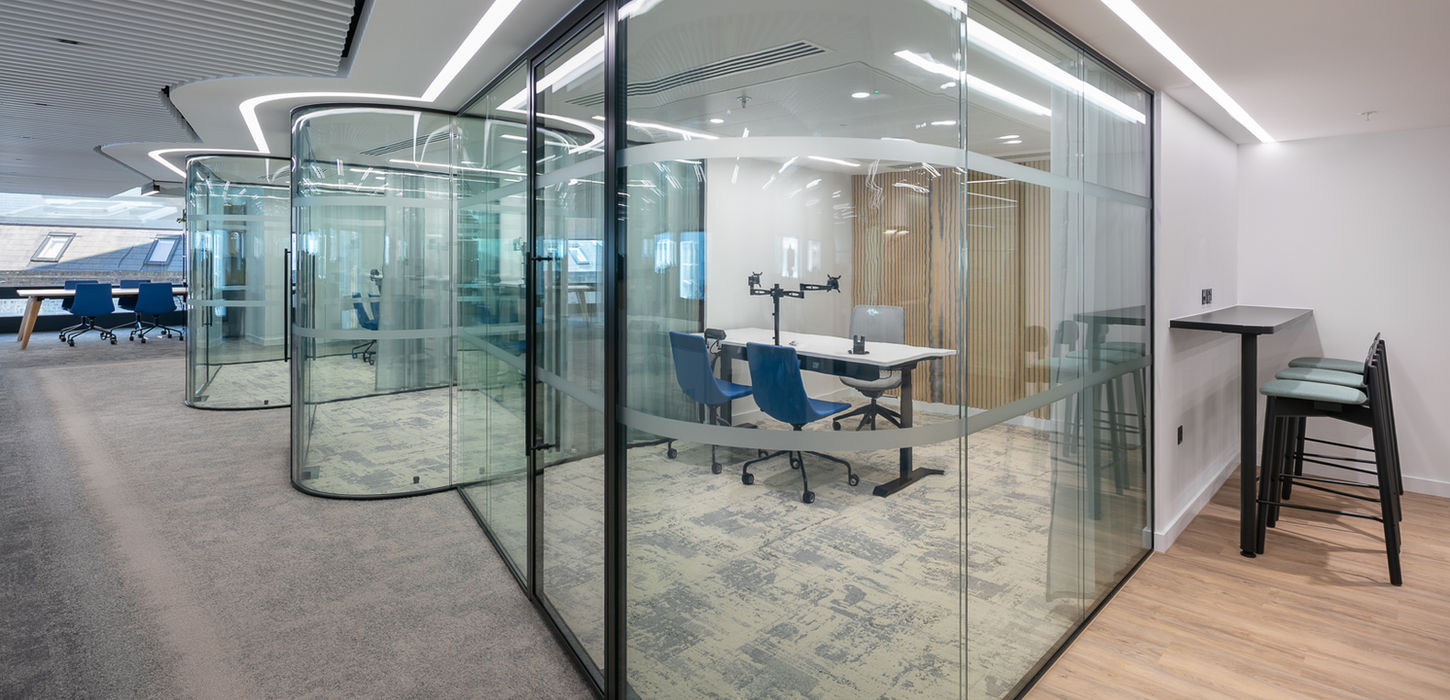
In the glazed office area, long light lines track the plan and the curved partitions, drawing the eye through the floor. Meeting spaces use a simpler arrangement of slim ceiling lights against the daylight from the windows.
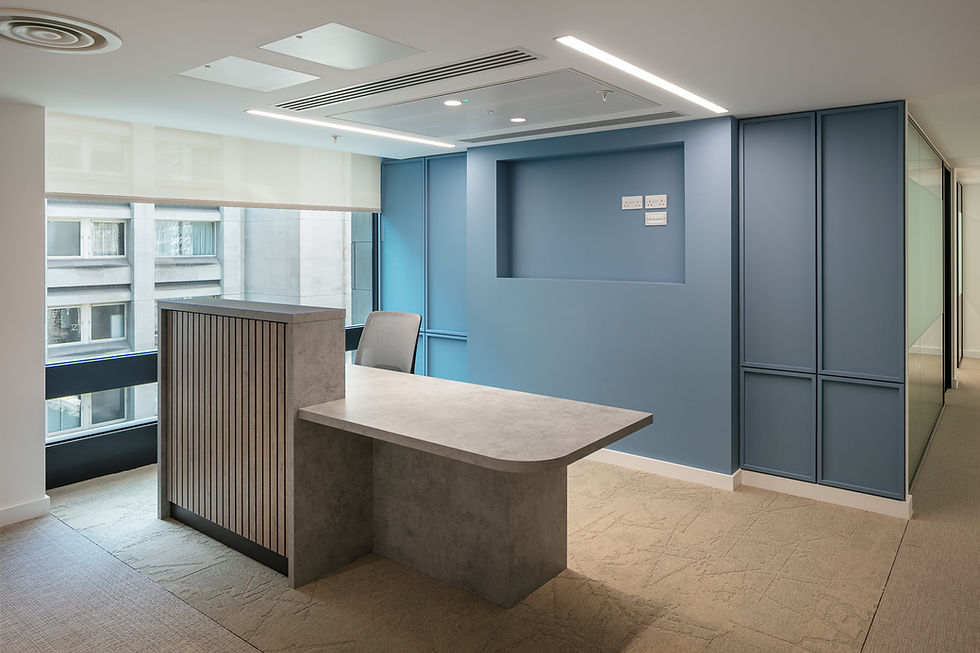
The lighting contributes to a composed, adaptable environment rather than a single showpiece. Zentura designed and delivered the wider fit-out as a continuation of the adjacent headquarters, with reception, focus rooms and meeting areas on a self-contained floor. Calibo’s confirmed scope was all the lighting.