Calibo projects / Workplace / London SW1
Campbell Lutyens
Linear and task lighting within a calm new headquarters for Campbell Lutyens.

All linear and task lighting
Zentura
26,000 sq ft headquarters across two floors
Lighting in the space
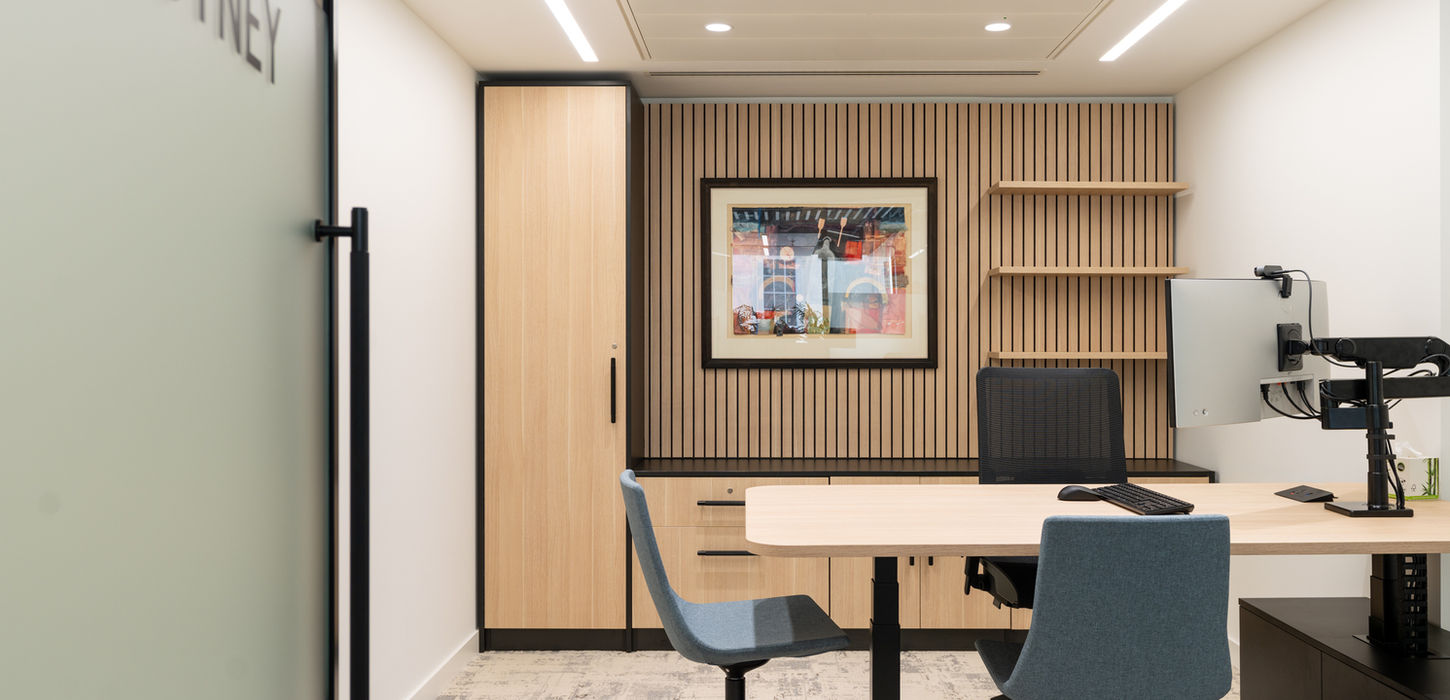
At reception, slim integrated lines trace the ceiling geometry and vertical surfaces, making the arrival area legible without overwhelming Zentura’s restrained palette. The nearby lounge and tea point continue that language with straight runs set into the ceiling and shelving.
Calibo’s stated scope covered the linear and task lighting. In the wider workplace, those elements work alongside the daylight, open desking, private offices and agile areas in Zentura’s two-floor fit-out. This project credit is deliberately limited to the fittings within Calibo’s confirmed scope.

Project credit
Calibo: All linear and task lighting. Wider project: Zentura.